Skip Main Navigation

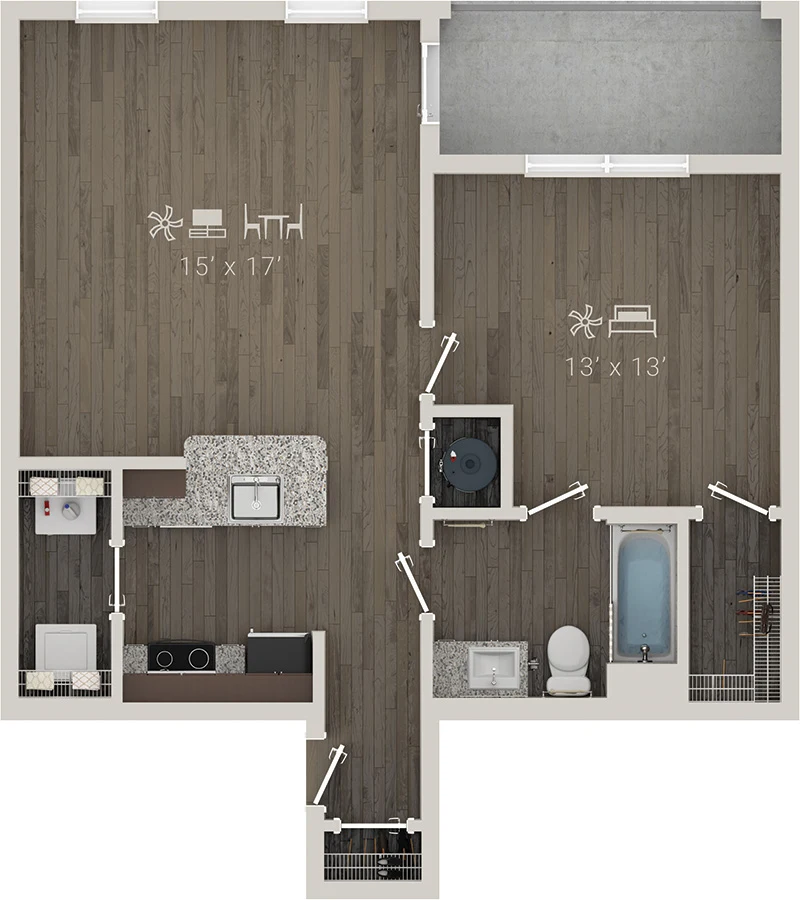
One Bedroom Apartments in Mooresville, North Carolina


A1

Slide 1
Modern apartment interior with a clean kitchen, stainless steel appliances, and a cozy living area with a couch and plant.
Modern apartment kitchen with stainless steel appliances and hanging pots on the wall.
Modern apartment kitchen with bar stools, stainless steel appliances, and bright interior.
Modern apartment living room with a sofa, coffee table, plant, and ceiling fan. Bright, clean interior design with natural light.
Modern apartment interior with a gray sofa, white coffee table, kitchen area, and pendant lights.
Modern, bright bedroom with a green bed, white bedding, large window, art on the wall, and a ceiling fan.
Modern bathroom with white walls, a large mirror, vanity and an adjacent walk-in closet.
Empty walk-in closet with white wire shelving and several empty hangers in an apartment.
Modern bathroom with white tiles, bathtub, black fixtures, and a view into a bedroom.
Bright apartment bedroom with large bed, dresser, orange armchair, and window.
Modern apartment complex viewed from a patio with green lawn and landscaping under a clear sky.
Floorplan Diagram

A2 + Den

Slide 1
Apartment entry door open to the living room with wood-inspired flooring and a breakfast bar overlooking the kitchen
Living room with wood-inspired flooring, a window with blinds, and a ceiling fan overhead
Dining area near the kitchen with a window with blinds, patio door, and white trim
Dining room with view of the living room and kitchen with wood-inspired flooring throughout
Kitchen with white stone countertops, stainless steel appliances, wine rack, dark wood cabinets, and white tile backsplash
Kitchen with black cabinets, white countertops, and stainless steel appliances
Kitchen with black cabinets, white countertops, a white backsplash, and a breakfast bar with a sink overlooking the living room
Bedroom with wood-inspired flooring, a window with blinds, and a ceiling fan
Bedroom with wood-inspired flooring, white trim, and a ceiling fan with a door to the bathroom
Bathroom vanity with black cabinets and white countertops next to the toilet and towel rack
Shower/bath combo with a black faucet and shower head next to the walk-in closet door
Walk-in closet with white shelving built-in
Utility closet with washer, dryer, and shelving above
Corridor near the kitchen and living area with white trim and walls
Corridor off the kitchen with a door to the bathroom
Covered outdoor balcony with a black metal railing and view of the apartment community
Floorplan Diagram

A3

Slide 1
Apartment kitchen with wood-inspired flooring, a breakfast bar with white countertops, sink, and lighting above
Kitchen with wood-inspired flooring, dark wood cabinets, white countertops, and stainless steel appliances
Kitchen island with dark cabinets, stainless steel sink and dishwasher, and pendant lighting above
Living room with wood-inspired flooring, white walls and white trim open to the kitchen
Living area with wood-inspired flooring, white walls and trim, and patio doors with blinds
Bedroom with wood-inspired flooring, white walls and trim, and doors to the walk-in closet and the bathroom
Bedroom with wood-inspired flooring, a window with blinds, and ceiling fan
Walk-in closet with wood-inspired flooring and built-in white wire shelving throughout
Shower/bath combo surrounded by white tile with a black faucet and shower head
Bathroom vanity with dark cabinets, white countertop, sink, mirror, and lighting above
Utility closet with washer, dryer, and shelf above
Covered outdoor balcony with an outdoor sconce and a black metal railing
covered outdoor patio with tan siding and patio doors to the interior living space
Floorplan Diagram

A1L + Garage

Slide 1
A1L Floor Plan Diagram
Floorplan Diagram

B1

Slide 1
Kitchen featuring sleek cabinets, stainless steel appliances, a central island, and stylish decor.
Apartment dining area featuring a round table with stylish chairs, elegant table settings, and contemporary decor.
Apartment interior featuring a dining area with a round table, stylish chairs, and a cozy living room space.
Apartment dining area featuring a round table with pink chairs, stylish mirrors, and a cozy decor.
Apartment living room with green accent wall, stylish furnishings, and an open layout connecting to a bedroom.
Cozy apartment living room featuring a plush sofa, decor, and large windows allowing natural light.
Apartment kitchen featuring dark cabinetry, stainless steel appliances, and a stylish dining area.
Kitchen with dark cabinets, stainless steel appliances, and a stylish layout, featuring a fridge and stove.
Bathroom with a bathtub, sleek vanity, large mirror, and neutral tones.
A bright hallway leading to a cozy bedroom with laundry-themed artwork on the walls and a well-made bed.
Stylish bedroom with patterned wallpaper, a pink quilt, green curtains, and decor, featuring natural light.
Washer and dryer in a bright laundry room, with wall-mounted shelving and decorative baskets above.
A stylish bedroom featuring a four-poster bed, decorative pillows, and a cozy lamp with a design.
Bedroom featuring a four-poster bed, green accent wall, stylish decor, and connected bathroom area.
Stylish apartment bedroom featuring a four-poster bed, decor, and an inviting sitting area with natural light.
Bathroom featuring a double vanity, large mirror, glass shower, and walk-in closet with ample storage.
Bathroom featuring dual sinks, a large mirror, stylish lighting, and a closet area with hangers in a bright space.
Apartment bathroom featuring a glass shower enclosure and access to a well-lit bedroom with stylish decor.
Spacious walk-in closet with light color wire shelving and dark hangers, offering ample storage and organization options.
Cozy entryway of an apartment featuring stylish chairs, a welcome mat, and a bright, inviting interior view.
View from a cozy apartment porch featuring greenery and a pathway, overlooking buildings and a clear blue sky.
Floorplan Diagram

A2U + Garage

Slide 1
A2U Floor Plan Diagram
Floorplan Diagram

B2

Slide 1
Open concept living room and kitchen with wood inspired flooring and white trim throughout
Living room with wood inspired flooring, white trim, and windows with blinds next to a patio door with blinds
Open concept living room and kitchen areas with wood plank flooring, white walls and trim, gray doors, and two windows
Living area with wood inspired flooring in the ceiling fan overhead
Kitchen with black cabinets, white countertops, stainless steel appliances, and a window with the blinds
Kitchen with black cabinets, white countertops, and a breakfast bar overlooking the living area
Bedroom with wood inspired flooring, window with blinds, and a ceiling fan overhead
Bedroom with wood inspired flooring, ceiling fan overhead, and a hallway to the bathroom and closet
Walk in closet with white wire shelving throughout
Double vanity in the bathroom with white countertops and black faucets, mirror, and vanity lighting overhead
Walk in shower with a glass shower door in a black showerhead
Bedroom with wood-inspired flooring, a door to the walk-in closet, and a ceiling fan overhead
Bedroom with wood-inspired flooring and the ceiling fan overhead
walk-in closet with white wire shelving throughout
Bathroom vanity with white countertop, mirror, and vanity lighting overhead next to the toilet and towel rack
Shower bath combo with a black showerhead and faucet surrounded by white tile
Utility closet with washer, dryer, and shelf above
Covered outdoor patio with a black metal railing, outdoor lighting, and view of the apartment community
Wraparound outdoor balcony with outdoor lighting and a black metal railing
Wraparound outdoor balcony with covering and outdoor lighting
Floorplan Diagram

B1U + Garage

Slide 1
B1U Floor Plan Diagram
Floorplan Diagram

B2U + Garage

Slide 1
B2U Floor Plan Diagram
Floorplan Diagram

C1

Slide 1
Spacious apartment interior with wood-style floors, large windows, and a contemporary kitchen area.
Kitchen with stainless steel appliances, light color island, and wood-style floors, featuring natural light and a patio door.
Kitchen featuring stainless steel appliances, a large island, and pendant lighting.
Apartment kitchen with stainless steel appliances, stone-inspired countertops, and large window allowing natural light.
Bright, spacious apartment living area featuring large windows, wood-style flooring, and a ceiling fan.
Bright apartment bedroom featuring a ceiling fan, window with blinds, and wood-style flooring.
Closet with light color wire shelving and light-colored walls, featuring a wood-like floor.
Bathroom featuring dual sinks, a large mirror, a shower with glass doors, and neutral-colored decor.
Bright apartment bedroom with large windows, light-colored walls, and a ceiling fan.
Bright apartment bedroom with a ceiling fan, large window, and wood-style flooring.
Bathroom featuring a sleek sink, large mirror, shower area, and design with neutral tones.
Spacious, apartment interior with open floor plan, wood-style floors, and natural light from large windows.
View from a balcony overlooking a landscaped area and nearby buildings under a clear blue sky.
Floorplan Diagram

C1L + Garage

Slide 1
C1L Floor Plan Diagram
Floorplan Diagram

B2L + Garage

Slide 1
B2L Floor Plan Diagram
Floorplan Diagram

C1U + Garage

Slide 1
C1U Floor Plan Diagram
Floorplan Diagram